

 August 6, 2024
 6 min read
 Share
Building exterior envelopes (foundations, exterior walls, and roofs) separate the building’s interior heated and cooled environment from the exterior weather conditions. Recent changes in building energy codes require more robust building exterior thermal envelopes, to more efficiently cope with changes between a building interior and the exterior weather conditions. This is in response to the need for more energy-efficient building exterior envelope assemblies and improved building insulation systems to reduce heating and cooling energy losses, thereby reducing building operating costs.
However, for a typical multi-floor, wood-framed residential building, there are inherent gaps in a traditionally insulated exterior wall system. The gaps occur where an upper floor structural system interrupts the exterior walls. One method to address those gaps more efficiently is to use continuous polyurethane spray foam insulation to bridge across the thermal gaps created at the interface of the wall/floor system. Further, spray foam has a unique ability to provide not only thermal protection, but also protection against moisture, air, and vapor intrusion.
However, most typical residential buildings do not require spray foam to handle all of these issues. Common residential walls are framed with wood studs and have wood-based sheathing. The sheathing typically has an exterior moisture control layer such as building paper or synthetic wrap. Exterior cladding is installed over the moisture control layer. An air gap is provided between the cladding and the moisture control layer to drain rainwater that penetrates the cladding. In this type of wall assembly, water, air and vapor control is managed by exterior wall claddings, underlying water resistant/vapor barriers, and ventilated wall cladding systems. But these systems do not always adequately address new requirements for increased thermal resistance. Spray foam insulation can provide the increased thermal resistance requirement in a manner that bridges thermal breaks at wall/floor interfaces.
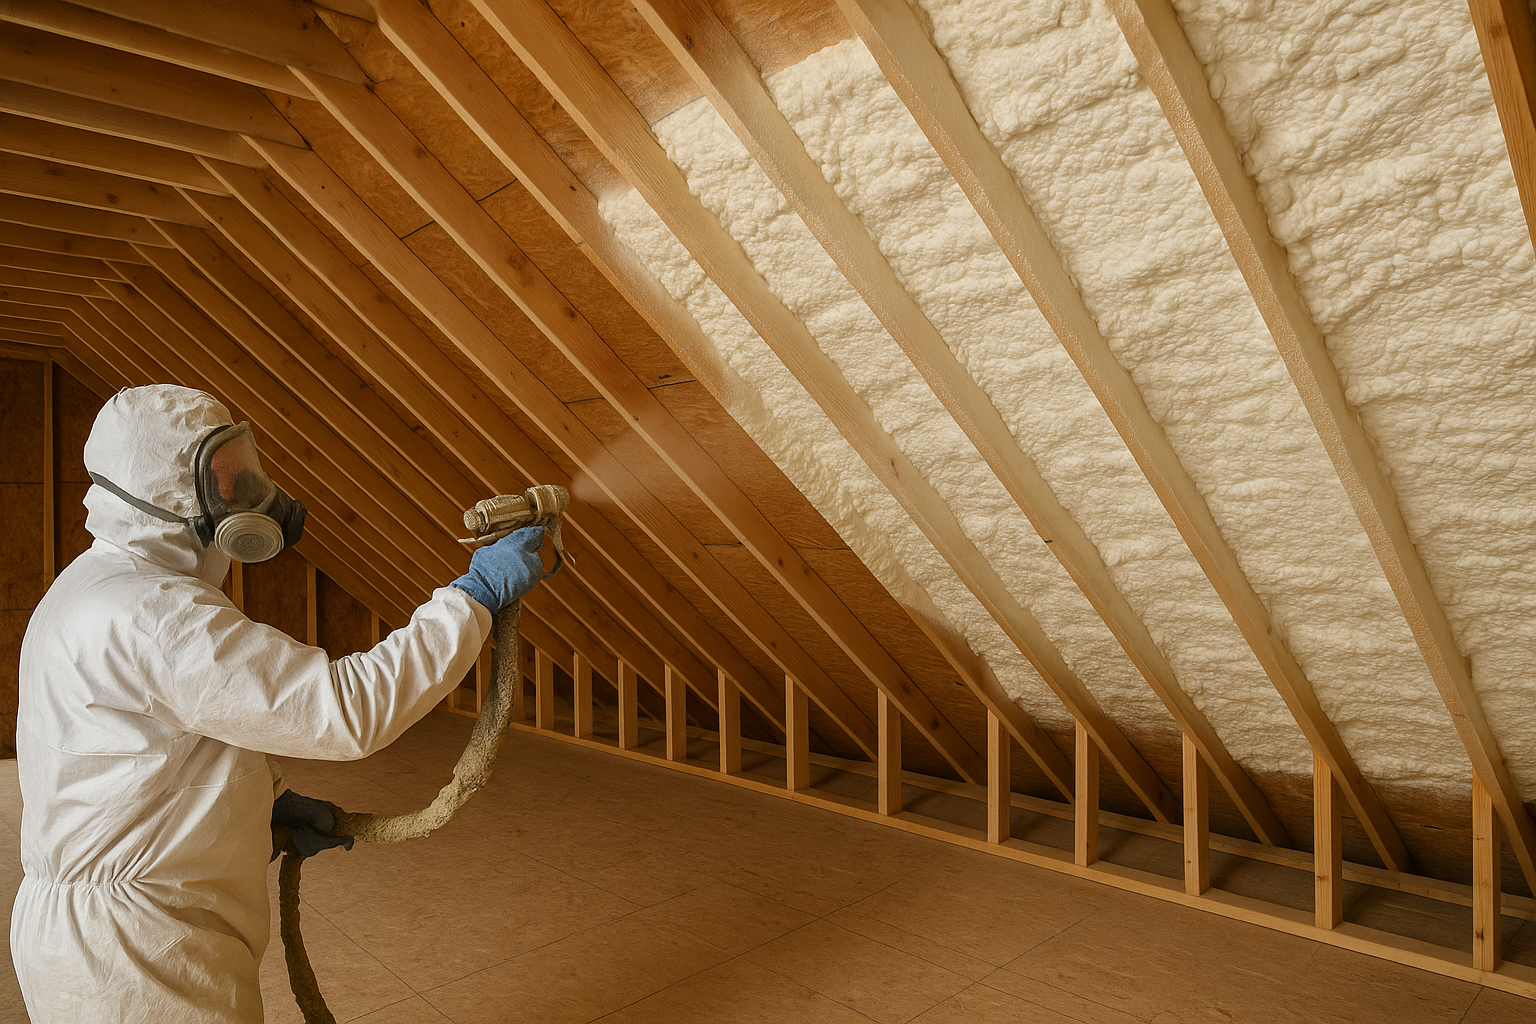
In a wood-framed residential building, the spray foam is typically applied to the interior portion of the exterior wall. The spray foam installation involves two chemical ingredients in separate canisters. One contains the main ingredient for a highly reactive chemical called isocyanates. The other contains a mix of chemicals that vary from manufacturer to manufacturer, typically polyol, fire retardants, catalyzing amines, blowing agents and other chemicals. These are mixed together through a tube and sprayed onto the unfinished wall, roof decking, or into tight spaces where the combined chemicals immediately expand into a foam.

Installation of Polyurethane Spray Foam Insulation
Generally, there are two types of spray foam materials: high density closed cell polyurethane spray foam and low density open cell polyurethane spray foam. The high density spray foam is typically 2.0 pounds per cubic foot. The low density spray foam is typically 0.5 pounds per cubic foot. The high density spray foam is also referred to as “closed-cell” foam and the low density spray foam is referred to as “open-cell” foam. The “cell” label describes the foam’s internal structure. Open cell foam has incomplete or broken cells (bubbles of air) in the foam material, which provide pathways through the foam material. Open cell foam is spongy and soft. Closed cell foam has well-defined, completely encapsulated air bubbles in the foam material with little to no pathways between the cells. The majority of the cells are spherically shaped, having diameters less than 0.003 inches that form a harder and denser foam. The closed cell nature of high density foam reduces the passage water in both the liquid and gas states through foam materials, and is therefore water and vapor resistant.
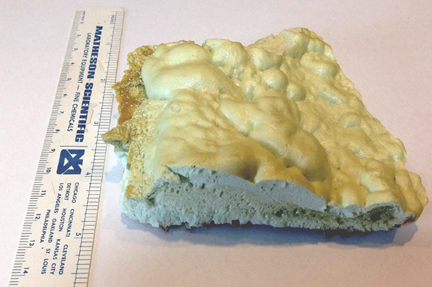
Sample of Closed Cell Spray Foam Insulation
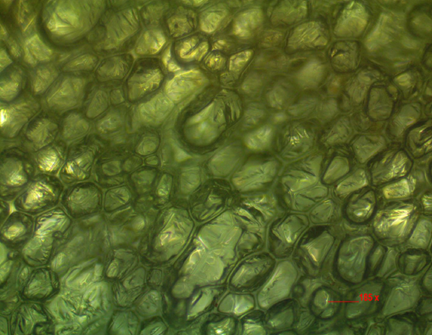
Optical Micrograph of Closed Cell Foam in Immersion Oil at 185x Magnification
The “cell” label also relates to vapor control, or permeance (perms). Permeance is the measure of how easily a fluid can flow through a material or membrane. The high density foam is around 2.0 perms per inch of thickness, whereas the low density foam is around 50.0 perms per inch of thickness, a significant reduction in moisture flow rate. By contrast, the perm rating of 6 mil plastic sheeting is 0.06.
In addition, the high density foam has a thermal resistance, or R-value, of 6.5 per inch of thickness, whereas the R-value of low density foam is around 3.5 per inch of thickness. As a result, to achieve an R-value consistent with that of high density foam, roughly twice the amount of low density foam must be installed.
In order to provide effective thermal resistance throughout the life of a building, spray foam insulation must be properly and correctly installed. Besides providing elevated thermal resistance and airtightness, once installed high density spray foam has high adhesive and strength properties. If the bond between the spray foam and the building fails, it fails very quickly and loudly with a characteristic popping noise.
The most common reasons for spray foam insulation failure are thermal shock in the winter, poor installation practices, or foam overheating during installation. As spray foam cures it releases heat energy (exothermic reaction). Therefore, the foam must be installed in several passes, or “lifts,” in order to allow the foam to cool between lifts. If the spray foam is installed too thickly the heat buildup from the exothermic reaction can be severe. Excessively thick spray foam installation can also result in lower spray foam density at the center of the foam as compared to the density at its perimeter. This causes the spray foam to be dimensionally unstable and unable to accommodate thermal stresses. The thermal stress is often greatest during cold weather, causing the spray foam failure to occur well after its installation.
Another installation issue is installing spray foam on a substrate that is excessively wetted by rain during construction. If the substrate is not reasonably dry before the spray foam is installed, the moisture content of the sheathing increases, and the sheathing expands. After the sheathing is heated by the sun, the sheathing moisture is quickly dried, and the sheathing contracts, stressing the bond between the sheathing and the spray foam, causing the bond to quickly and loudly fail.
If you require assistance in evaluating and investigating the selection and installation of various building materials such as spray foam insulation, please feel free to contact David M. Kenney, AIA, NCARB.